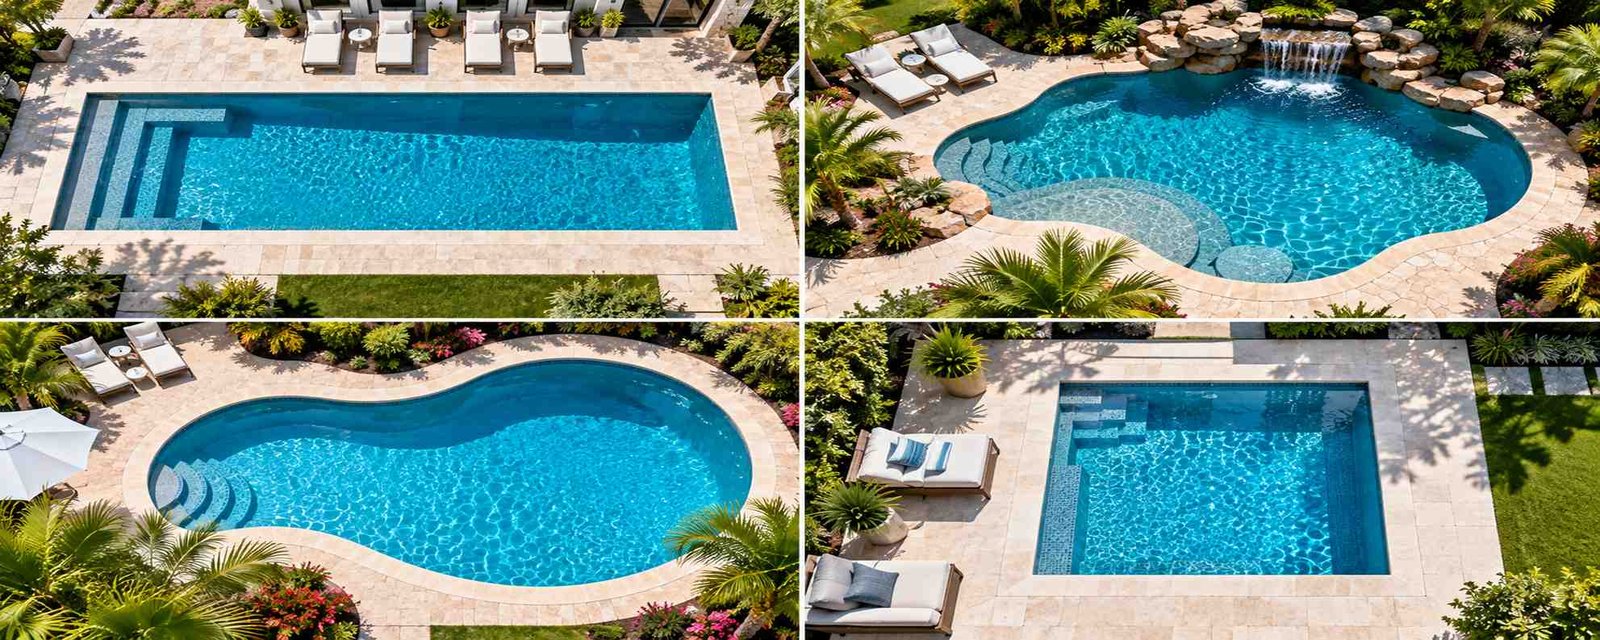
| Summary: A freeform swimming pool reclaims awkward backyard dimensions where standard geometric shells fail to fit. Its shape follows the property, creating room for swimming, lounging, deck circulation, equipment access, drainage, and required safety barriers. The designs below cover naturalistic, contemporary, compact, and feature-rich approaches. |
A freeform pool has an irregular shape rather than a standard rectangle or circle. Its curves may follow a patio, work around an existing tree, widen a lounging area, or create a natural transition between shallow and deep water. Curves without a clear purpose add complexity without improving the way the pool functions.
Study each reference photo for its defining details: the curve of the waterline, the position of the steps or tanning ledge, the coping profile, the deck finish, and the way the pool meets the patio. These visual choices shape the overall look and should appear on the preliminary site plan.
11 Freeform Swimming Pool Design Ideas
1. Naturalistic Lagoon With Layered Planting
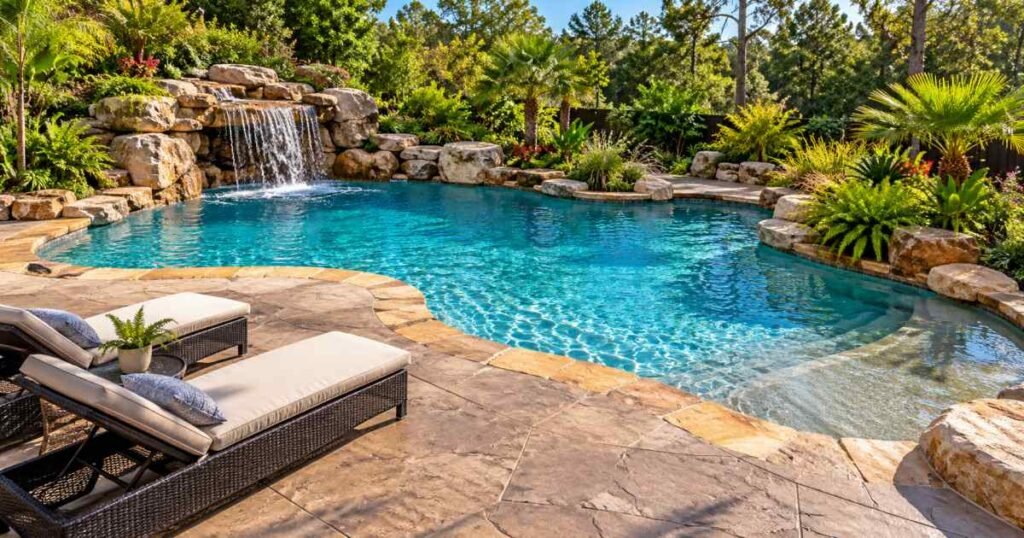
Deep curves, natural stone-look coping, boulders, and layered planting give a lagoon-style pool its organic character. Concentrate planting along one or two edges and leave a wide stretch of deck open for foot traffic and loungers. In the layout shown below, the rock trim frames the waterline without narrowing the main swimming area.
Plant selection should match the local climate and mature size. In cold-winter regions, ask about freeze-thaw durability for coping and stone; in hot, sunny areas, check surface temperature and slip resistance before choosing a finish.
2. Contemporary Freeform Pool With a Clean Deck

One or two broad curves give a contemporary freeform pool a clean profile. Large-format porcelain pavers, restrained planting, and a consistent coping line keep the water as the focal point. As shown in the modern layout below, paving that meets the coping in a clean line creates a crisp transition between patio and pool.
Keep access to skimmers, lights, valves, and the equipment pad in the plan. A minimal look still needs serviceable edges and drainage paths.
3. Kidney-Shaped Pool With Separate Activity Zones

A kidney-shaped pool has two wider ends connected by a narrower middle. Reserve one end for open swimming and the other for relaxing or casual play. The connecting section needs enough width for comfortable movement, with steps positioned outside the main swimming path.
If lap swimming is a priority, mark a straight swimming lane on the draft plan before approving the curves. A kidney outline is better suited to flexible recreation than uninterrupted laps.
4. Compact Freeform Pool for a Small Backyard
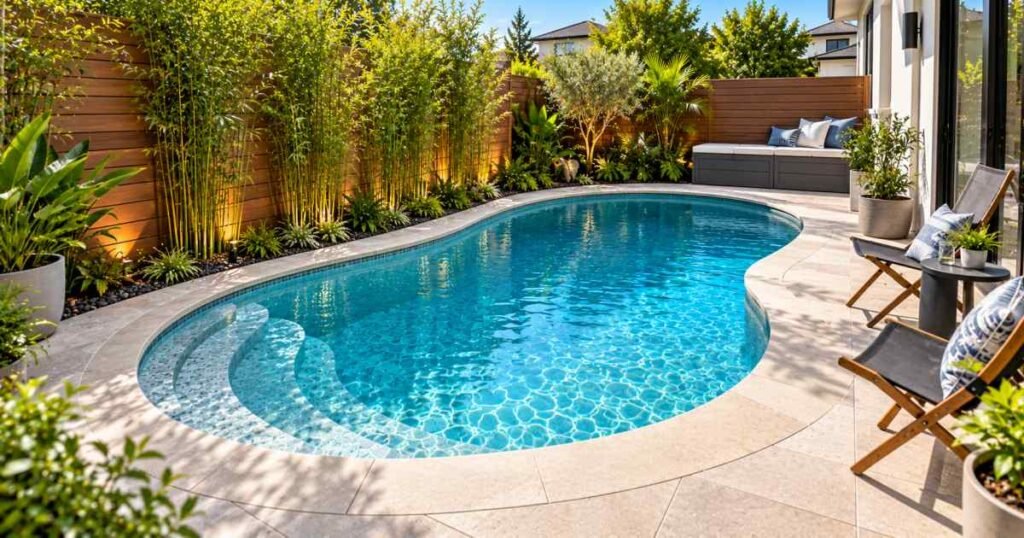
In a small yard, let the property layout determine the pool position. A compact oval with one curved recess often preserves more deck space than a series of tight bends. A scaled drawing should show the house, property boundaries, fence, patio, equipment pad, and pool together; this reveals whether the remaining deck is wide enough for circulation and furniture.
Compare the water dimensions with the full construction footprint. Setbacks, access routes, equipment clearance, and safety barriers all occupy space beyond the waterline.
5. Baja Shelf or Tanning Ledge Along the Entry Curve
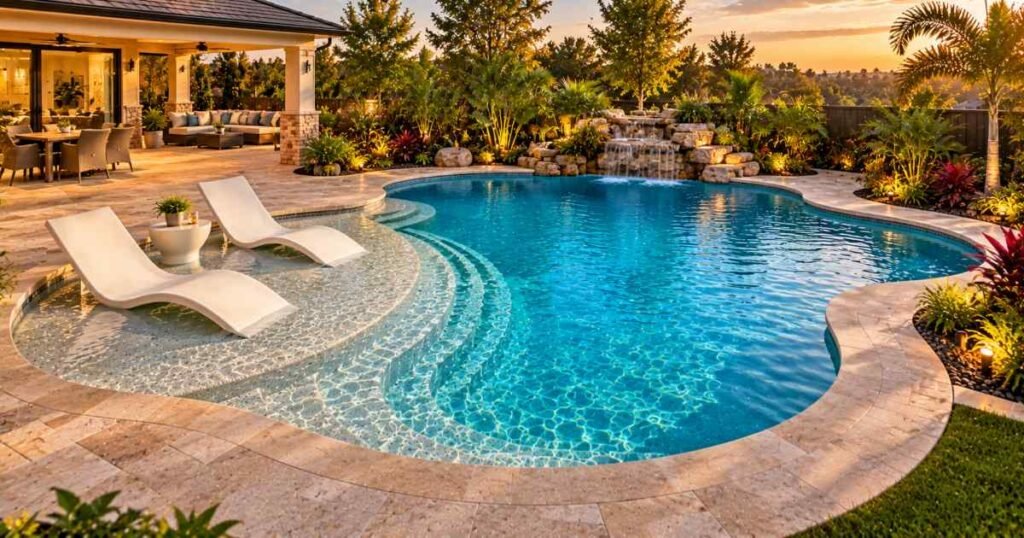
A Baja shelf creates a shallow lounging zone at the water’s edge. Set it beside the entry steps or along a broad curve so people can relax without occupying the main swimming area. The design below places the shelf within the wider pool shape, leaving the central swimming space open.
6. Pool With a Rock Waterfall or Spillway

Rock waterfalls and sheer descents create a dramatic focal point at one end of a freeform pool. A rough-hewn stone cascade blends with lagoon landscaping, while a clean sheet of water suits a contemporary setting. The feature should frame the pool rather than interrupt the main swimming route.
7. Freeform Pool With an Attached Spa
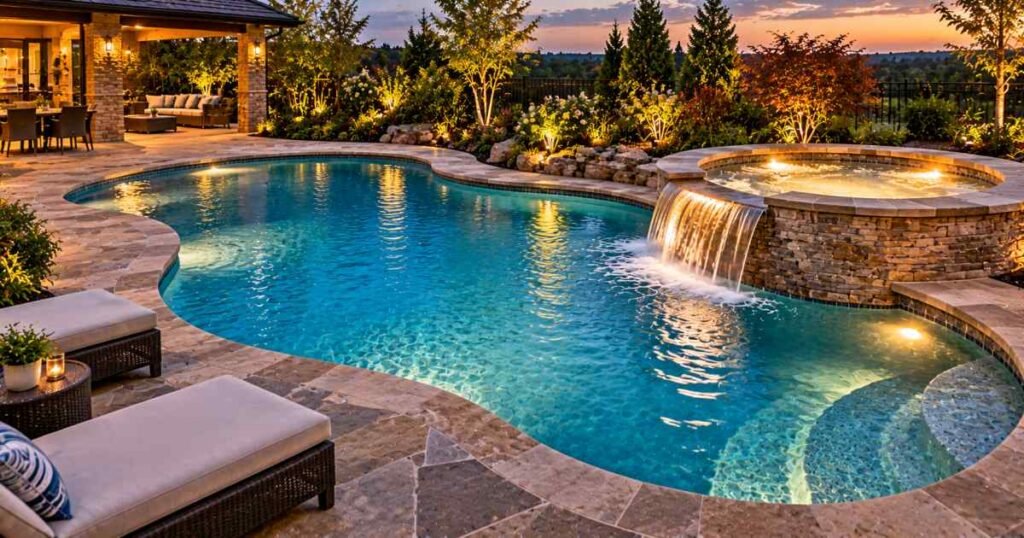
An attached spa feels intentional when it follows the pool’s main design. It may sit beside a broad curve, share a raised wall, or spill over into the pool. A raised spa creates a clear architectural feature, while a flush installation keeps the deck and waterline visually connected.
An attached spa adds dedicated plumbing, jets, heating capacity, and control requirements. Shared equipment may reduce duplication, but the system still needs to manage different water temperatures and circulation demands. A spillover also requires a planned water-return route.
8. Curved Underwater Bench for a Relaxation Cove

A curved underwater bench turns a wider cove into a place to sit and relax. Keep the bench out of the main swimming path and avoid extending it across a narrow section. The reference image highlights how a bench that follows the wall looks integrated rather than added on.
Bench dimensions must suit the finished water depth, swimmer comfort, and cleaner access. Return fittings should not discharge directly into a trapped corner behind the seat.
9. Family Layout With a Defined Shallow Entry

A family layout pairs a clearly defined shallow entry with an open central swimming area and clear sightlines from the house or patio. Wide steps or a gradual entry simplify access, while a separate deeper zone leaves room for swimming and play.
A shallow entry does not replace a compliant barrier, self-closing and self-latching gate where required, or active adult supervision. Safety features need to be part of the site plan from the beginning.
10. Freeform Pool With Timber-Look Decking
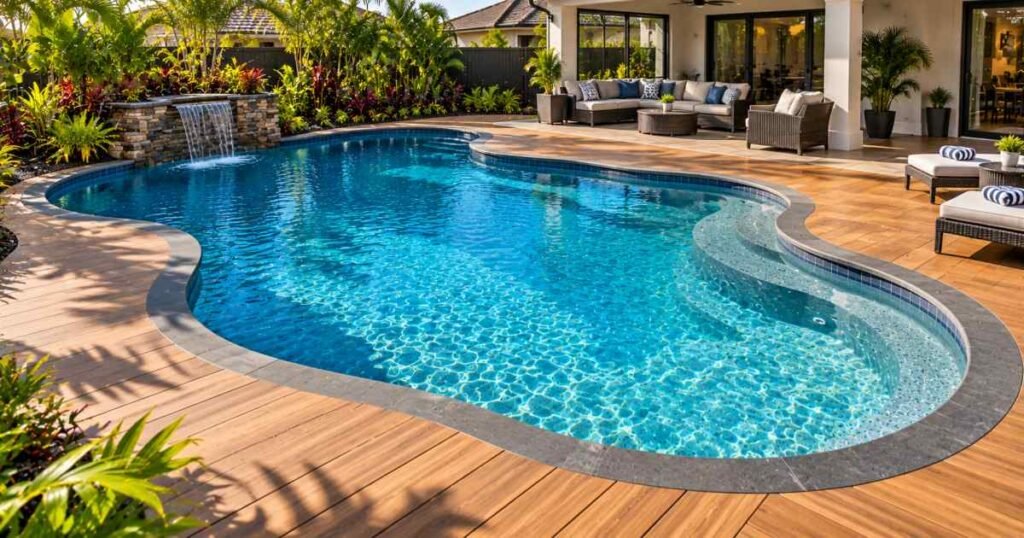
Timber-look porcelain or composite decking adds warmth around a curved pool and contrasts with the water. Straight, consistent board or paver lines create a crisp border against the curved coping. Real wood needs more upkeep; compare heat retention, splintering, moisture resistance, and maintenance before choosing it.
Check the product’s wet-area suitability, slip performance, drainage details, and installation requirements. Leave room for movement where the decking meets the pool coping.
11. Evening Pool With a Curved Lighting Plan
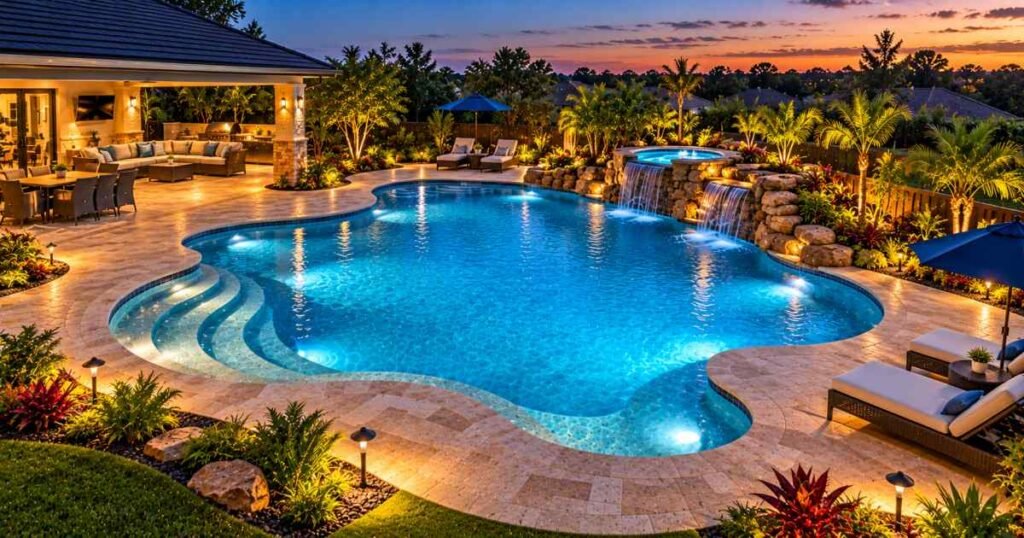
Underwater lights bring out the pool’s shape after dark. Low-level fixtures define paths, steps, and changes in elevation around the deck. Aim each light away from the house and swimmers’ direct line of sight to reduce glare and dark patches.
Pool lighting requires code-compliant fixtures, bonding, grounding, and GFCI protection where required. Low-voltage 12V landscape lights are common around pool decks, but the transformer, wiring route, fixture rating, and installation still need to meet local electrical requirements.
Choose the Layout Before the Extras
Decide how the pool will earn its space before choosing decorative features. Lap swimming needs a long, open run; lounging calls for a shelf or bench outside the main swimming path; entertaining needs a direct connection to the patio and clear routes between the house, seating, and water.
Construction Details That Change the Design
Concrete, Fiberglass, and Shape Flexibility
Shotcrete and gunite are methods of applying concrete over a reinforced framework to form a custom pool shell. Concrete construction gives builders broad freedom over the pool’s shape, depth, shelves, benches, and integrated features. Fiberglass pools arrive as factory-made shells, so buyers choose from the manufacturer’s available shapes and models. Neither system is automatically better; the right choice depends on the design, site, budget, and installation conditions.
Tanning Ledge Depth and Circulation
Treat the tanning ledge as a designed water feature with its own depth and circulation requirements. Many residential shelves finish with about 8–12 inches of water, but the correct depth depends on the pool design and the lounger’s rating. Manufacturer dimensions do not always describe finished water depth, so specify the water level—not just the shelf structure—on the plans. Return fittings must move water through the shallow area without creating stagnant pockets.
Return Lines, Skimmers, and Cleaning Access
Curves, benches, steps, and shelves affect circulation and cleaner movement. Return fittings should direct water through corners and shallow areas toward the skimmers, while skimmer placement should reflect prevailing wind and the pool’s shape. A cleaner also needs a clear route across the floor and around built-in features. The plumbing plan should show the return lines, skimmers, drains, valves, and cleaner connection before construction begins.
Waterfalls, Spillways, and Raised Feature Walls
A waterfall or spillway needs a hydraulic design that matches the feature’s width and desired water flow. Flow rate, pump capacity, pipe sizing, valve access, and the return path all affect performance and operating cost. An undersized system may produce a weak or uneven sheet of water; an oversized pump wastes energy and may create excessive splash. A raised wall also has to resist the soil and water loads behind it. Its design may require reinforced concrete tied into the pool structure, a suitable waterproofing system, and drainage behind the finished face. Poor drainage can build hydrostatic pressure and contribute to cracking, water intrusion, or efflorescence staining. The engineer must specify the wall and drainage assembly for the actual height, soil, and groundwater conditions.
Climate, Soil, and Drainage
Local ground and climate conditions change the construction approach. In cold-winter regions, freeze-thaw cycles affect coping, decking, plumbing winterization, and drainage. In parts of Texas and other areas with expansive clay, soil movement may affect excavation support and the pool shell. A high water table introduces hydrostatic pressure concerns, especially when a pool is drained. Site-specific soil, groundwater, and drainage conditions need to be established before the shell design is finalized.
Covers, Barriers, and Electrical Safety
Freeform shapes may limit automatic-cover options, particularly when the pool has wide curves, attached spas, or raised features. Confirm the cover system’s permitted geometry before approving the design. Barrier, gate, and alarm requirements vary by jurisdiction, and pool electrical work must comply with local codes.
Pool barriers, gates, and active supervision are essential parts of backyard pool safety. Pool and spa drain covers.
What Drives the Budget?
Published add-on estimates for the Washington, D.C., Maryland, and Virginia (DMV) market provide a useful starting point for comparing common pool features:
These are regional add-on allowances, not national prices or guaranteed quotes. Final costs depend on feature dimensions, finishes, engineering, plumbing, site access, and whether features are built together. See Beltway Pools’ regional feature-cost guide for a local reference point.
| Feature Type | Regional DMV Cost Estimate | Primary Equipment / Structural Demands |
| Baja Shelf / Tanning Ledge | $5,000–$10,000 | Water-level planning and dedicated return lines |
| Sheer Descent / Rock Waterfall | $3,000–$20,000 | Flow-rate calculations, dedicated valves, and a pump sized for the feature; a booster pump may be needed |
| Elevated Feature / Retaining Wall | $15,000–$25,000+ | Engineered reinforcement tied into the pool structure, waterproofing, and site-appropriate drainage |
| Attached Gunite Spa | $20,000–$45,000 | Dedicated plumbing manifolds, appropriately sized heater, and controls for separate water temperatures |
A feature package should be priced against the base pool, not as an isolated percentage. A spa, raised wall, or waterfall may require separate structure, plumbing, pumps, controls, electrical work, and finish materials. Ask for separate line items and a revised total so you can see the actual increase for your design. Published add-on prices are useful for early budgeting, but only comparable local bids can establish the project cost.
Design Mistakes That Cost More Later
- Adding curves that do not improve swimming, access, or seating.
- Choosing a tanning ledge before checking furniture depth ratings and circulation.
- Planting too close to the pool without checking mature size, debris, and maintenance access.
- Approving a feature wall or sunken seating area before resolving drainage and structural details.
- Leaving cover compatibility, equipment access, and safety barriers until late in the design.
Frequently Asked Questions
Are freeform pools suitable for small backyards?
Yes. A freeform pool can fit a small backyard when its shape follows the available space and leaves room for decking, safety clearances, and equipment access. A scaled site plan helps you compare the full footprint.
Are freeform pools harder to maintain?
Not necessarily. Maintenance depends on circulation, cleaner compatibility, water features, ledges, benches, and debris from nearby trees or planting. The circulation and cleaner plan should be designed around the actual pool shape.
How deep should a tanning ledge be?
There is no single depth that suits every pool or lounger. Many designs fall around 8–12 inches of water, but the correct figure depends on the furniture rating and the builder’s measurement convention. Confirm the finished water depth in writing.
Can fiberglass pools have a custom freeform shape?
Fiberglass pools are limited to the shapes and dimensions offered by the manufacturer. Some models include curves, tanning ledges, or built-in seating, but the options vary by brand. Concrete pools offer greater design flexibility, allowing builders to create custom shapes and features that are not available in every prefabricated shell.